
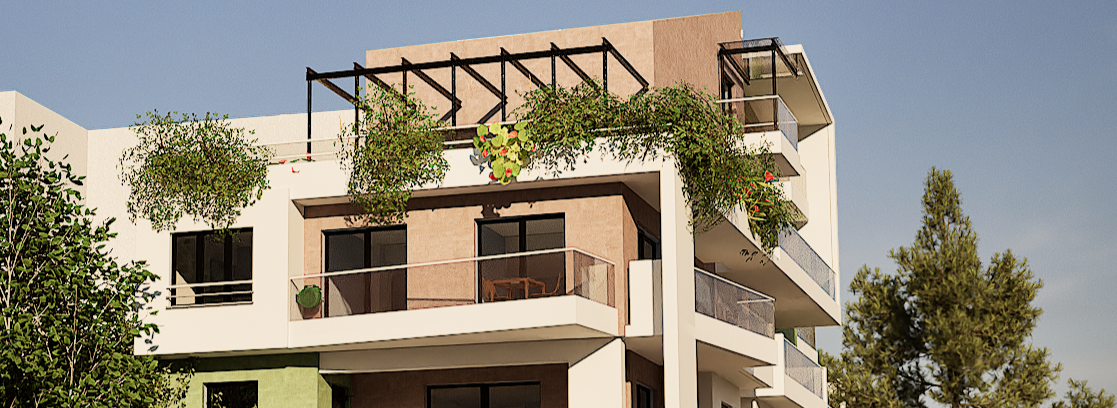
Architect-Led Home Extensions & Residential Transformations in Crawley
We help homeowners extend, reconfigure and improve existing homes through practical architectural design, planning guidance and technical coordination.
Trusted Residential Architect in Crawley
✔ ARB Registered Architect
✔ Chartered Member of the CIOB
✔ Experienced in house extensions and structural alterations
✔ Working across Crawley, West Sussex and Surrey
Studio Ninety Three is an architect in Crawley specialising in residential architecture, house extensions and structural alterations across Crawley and West Sussex.
Project Leadership, From Planning to Delivery
Design Strategy & Spatial Planning
Planning & Statutory Approvals
Technical Design & Building Regulations
Construction Coordination & Oversight
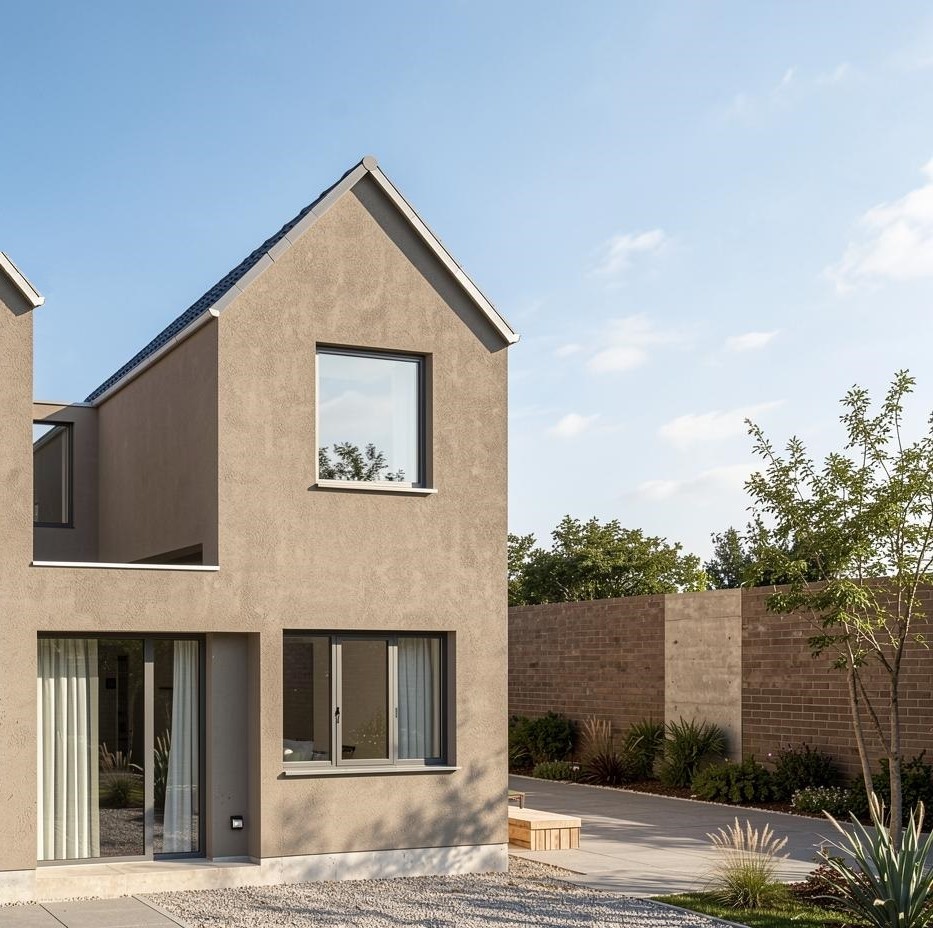
Clarity and Control at Every Stage.
Studio Ninety Three is a residential architect in Crawley specialising in house extensions, structural alterations and residential refurbishment projects across Crawley and West Sussex.
We regularly deliver architect-led house extensions Crawley homeowners undertake, supported by planning strategy, structural coordination and building regulations packages.
We have also outlined key planning considerations in our recent article on rear extensions in Crawley.
If you are looking for a residential architect in Crawley, explore our architectural services for homeowners and residential property projects.
Working with a residential architect in Crawley ensures that your project is properly planned, compliant with local regulations and aligned with your budget from the outset.
If you are planning a project, you can explore our house extensions Crawley page to understand how projects are designed, planned and delivered.
Fixed-Fee Clarity
Clear scope, defined stages and transparent cost visibility from the outset.
Direct Architect Involvement
Professional oversight and accountable leadership throughout the project.
Controlled Project Delivery
Planning, design and coordination managed under one professional lead — not left to contractors alone.
Why Studio Ninety-Three
Architect-led residential projects designed with practical thinking, technical clarity and long-term usability in mind.
Clear Design Direction
Practical architectural decisions that improve layout, light, usability and long-term value before construction begins.
Technical Coordination
Planning drawings, structural coordination and building regulations managed together to reduce confusion and reduce confusion, delays and unnecessary revisions.
One Accountable Lead
One architect-led process from concept design through to technical delivery and construction support.
Our Process
Every residential project is approached through a clear architectural process — from early planning and layout strategy through to technical coordination and construction support.
Initial Consultation
Understanding your home, goals, budget and project constraints.
Layout & Design Strategy
Exploring extension options, spatial improvements and practical design solutions.
Planning & Approvals
Preparing planning applications, drawings and statutory documentation.
Technical Coordination
Building regulations, structural coordination and technical drawing packages.
Construction Support
Supporting project delivery with clear information and coordinated communication.
Selected Project
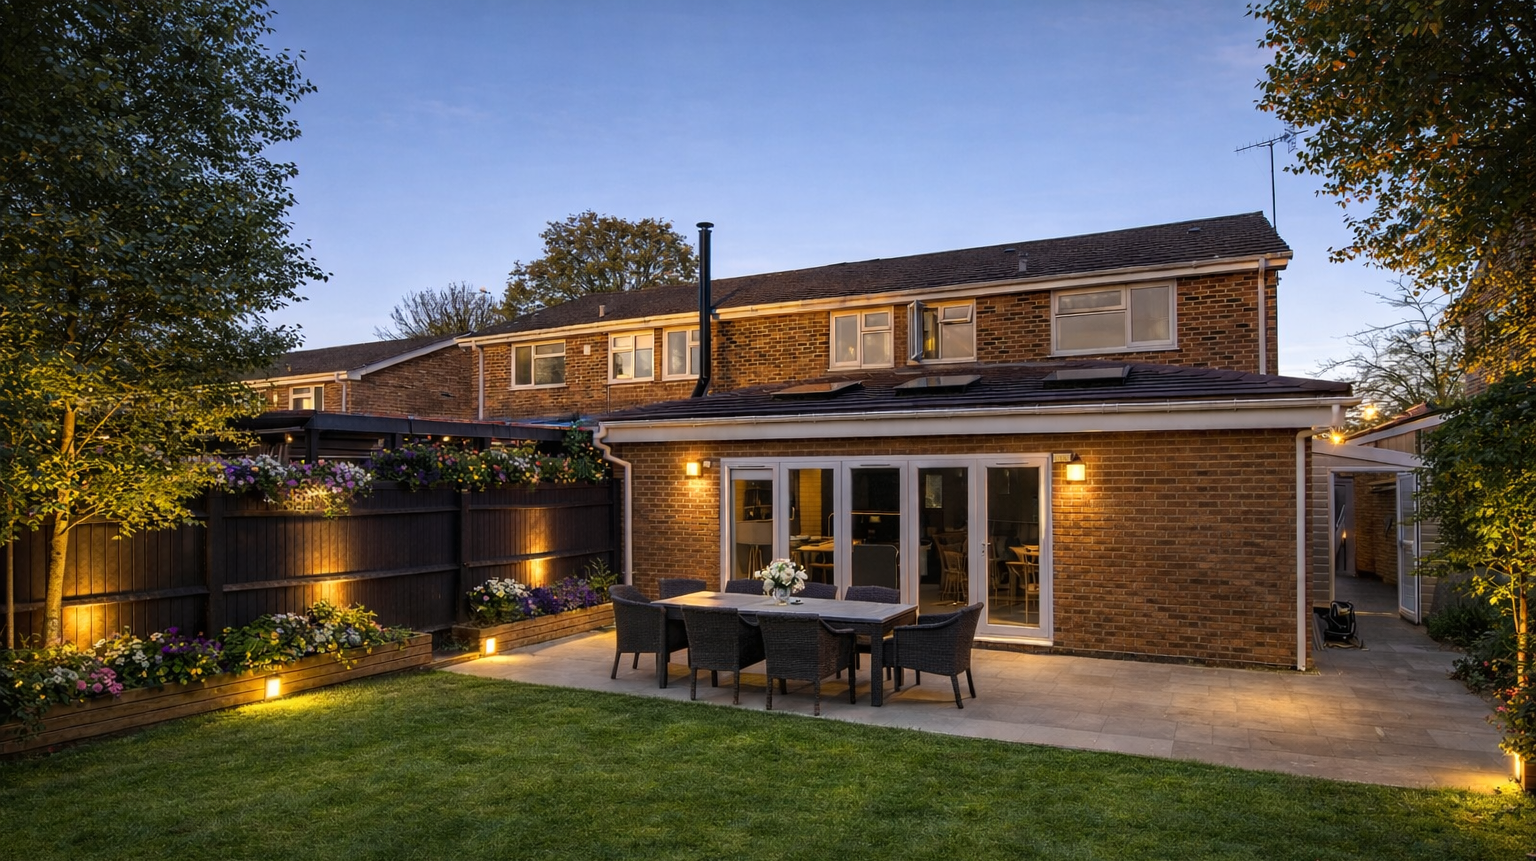
Comprehensive Residential Transformation
Crawley, West Sussex
This Crawley home was transformed through front and rear extensions, internal reconfiguration and structural alterations to create a brighter and more practical family living environment.
The project included planning coordination, technical detailing and construction support, helping improve layout flow, natural light and everyday usability.
Architectural Services in Crawley
As a local architect in Crawley, we support homeowners with house extension design, planning applications, building regulations drawings and technical coordination. Our projects range from rear extensions and structural alterations to full residential refurbishments, with a focus on clear drawings, buildable solutions and controlled delivery from planning through to construction. This includes kitchen extension Crawley projects, rear extension Crawley schemes and side return extension Crawley designs, depending on the property and layout.
We work across Crawley, West Sussex and nearby areas including Horsham, East Grinstead and surrounding locations, helping clients move residential projects forward with clarity, technical control and a well-managed design process.
Areas We Serve
We provide residential architectural services across Crawley, West Sussex, Horsham, East Grinstead and surrounding areas, supporting homeowners with house extensions, structural alterations, planning applications and residential refurbishment projects.
Residential Architect in Crawley
Studio Ninety-Three is a residential architect in Crawley specialising in house extensions, structural alterations and residential refurbishment projects across Crawley and West Sussex.
The practice supports homeowners through the full architectural process including concept design, planning applications, building regulation drawings and construction coordination.
Discuss Your Project
Architect-led residential projects delivered with technical clarity, cost control and accountable leadership
Speak directly with a residential architect in Crawley about your house extension, renovation or structural project.
Get clear advice and next steps before you start.
Initial consultation to discuss your project, layout options and next steps.
Residential Architecture Projects
Our work includes house extensions, structural alterations and residential refurbishments across Crawley and West Sussex. Explore a selection of our residential architecture projects.
Working with a residential architect in Crawley helps ensures planning permission applications guidance and building regulation drawings are prepared accurately, allowing residential projects to move smoothly from design to construction.
Working with an architect in Crawley allows homeowners to approach house extensions, structural alterations and internal reconfiguration with a clear and coordinated design strategy.