
Intro
Residential extension projects require more than additional space. They demand a clear architectural strategy that resolves layout, planning and structural coordination before construction begins.
Different types of residential extension projects include rear extensions, side return extensions and kitchen extensions. Each approach responds to different property layouts and design goals.
For projects focused on improving kitchen layout and day-to-day living, you can explore our kitchen extension Crawley page for more detailed guidance.
At Studio Ninety Three, we design home extension projects as part of a fully integrated architectural process — aligning spatial design, planning approval and technical development from the outset.
Most homeowners underestimate the complexity of planning, structure and layout — which is where early architectural input becomes critical.
Whether extending a kitchen, reconfiguring the ground floor or coordinating structural alterations, our approach ensures each project is buildable, compliant and clearly defined before work begins on site.
A well-planned home extension project should always consider layout, structure and long-term usability from the outset.
This page provides an overview of house extensions Crawley projects, including rear extensions, kitchen extensions and side return extensions, with links to more detailed guidance for each type.
House extensions form part of our wider Residential Architect Crawley.
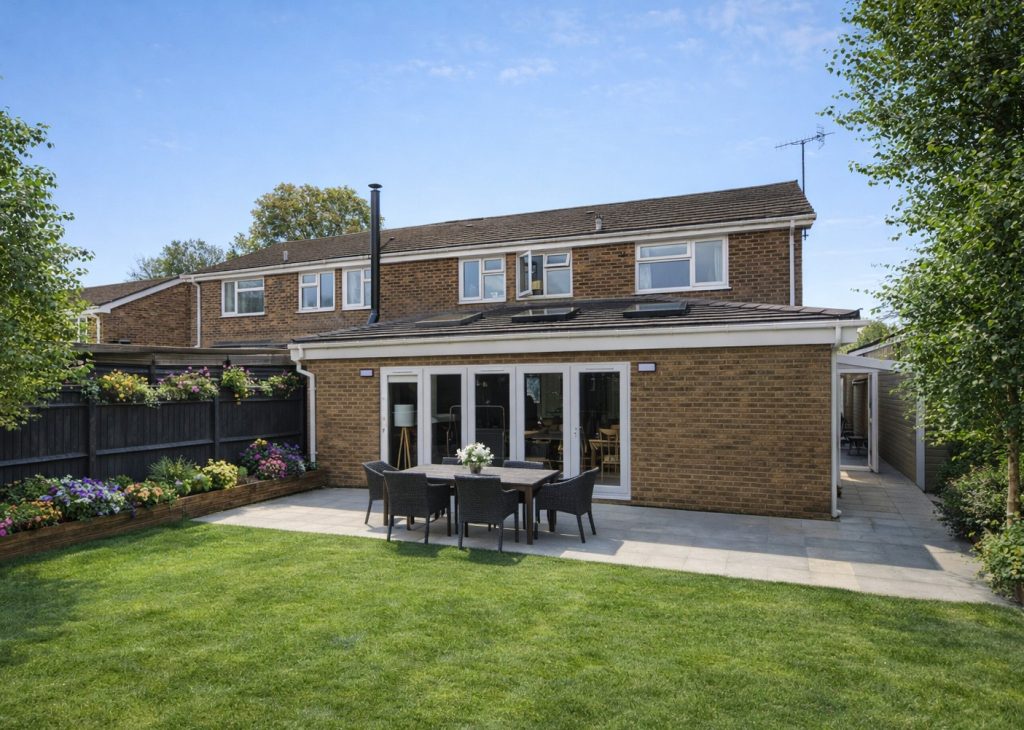
Types of House Extensions in Crawley
Different types of house extensions Crawley projects require different design and planning approaches depending on the property and site conditions.
Rear extension Crawley projects
Rear and side extensions are among the most common ways to improve residential layouts, particularly for improving kitchen layouts and strengthening the connection between the internal space and the garden.
A well-designed rear extension focuses on depth, layout reconfiguration and natural light, often forming part of larger open-plan transformations.
Learn more about our rear extension architect services in Crawley, including planning strategy, layout design and construction-ready drawings.
Kitchen extension Crawley design
Kitchen extensions in Crawley focus on improving how kitchens function as the central space of the home, combining cooking, dining and social areas into a more practical and connected layout.
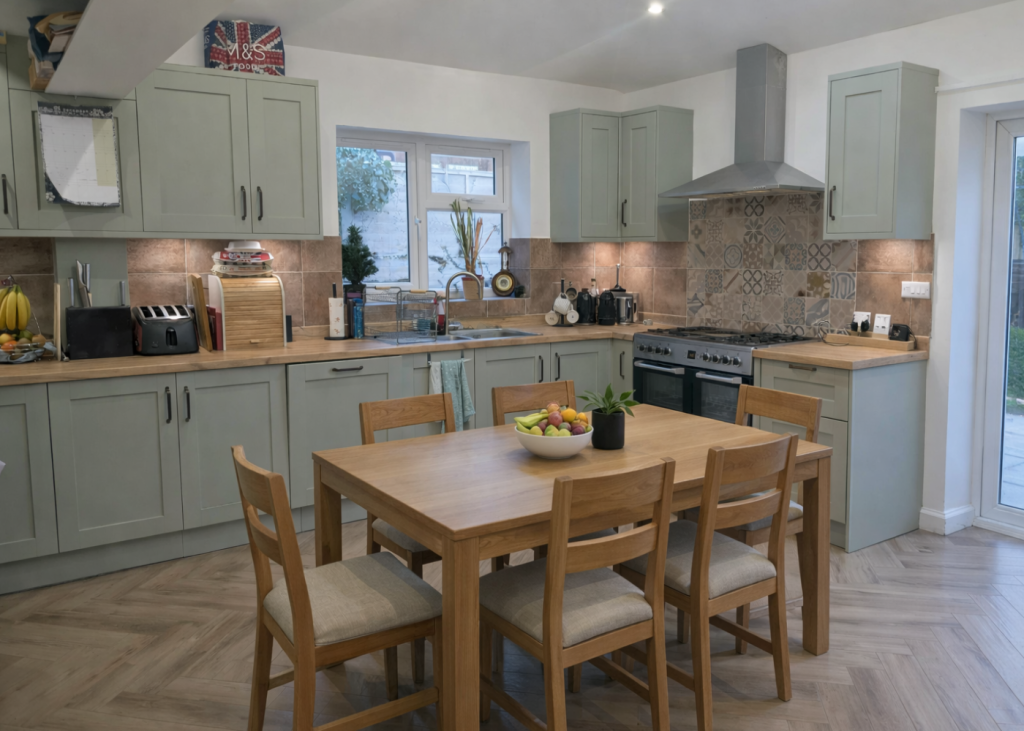
These home improvement projects often involve open-plan kitchen living design, improved storage and better day-to-day usability rather than simply increasing floor area.
Explore our kitchen extension architect services in Crawley for guidance on layouts, natural light and open-plan living design.
Side return extension Crawley solutions
Side return extensions in Crawley are used to unlock unused space along the side of a property, particularly in terraced and semi-detached homes.
They are often combined with rear extensions to create wider, more functional open-plan layouts with improved light and circulation.
See our side return extension architect services in Crawley for ideas on improving narrow layouts and underused space.
Each type of extension involves different design and structural considerations.
Planning Permission & Crawley Borough Council
Planning requirements in Crawley vary depending on scale, design impact and property type. Some extensions fall under permitted development rights, while others require full planning approval.
We assess each proposal in line with Crawley Borough Council policies and local planning constraints, ensuring submissions are strategically prepared and technically sound.
Well-planned extension projects benefit from early coordination between design, planning and structural requirements.
Our extension planning services include:
- Feasibility assessments
- Pre-application advice where required
- Full planning drawings and submission
- Planning condition coordination
This structured approach reduces delays and increases approval confidence.
If you need more detailed guidance, you can also review our planning permission guide for rear extensions in Crawley.
For official guidance, refer to the Planning Portal for current regulations on house extensions and permitted development.
A well-developed architectural design plays a critical role in controlling how a house extension project progresses into construction.
By resolving layout, structural strategy and technical details before work begins on site, it becomes possible to reduce uncertainty, avoid unnecessary changes and provide clearer information to contractors.
This approach allows homeowners to move into construction with greater confidence, knowing that key decisions have already been carefully considered and coordinated.
Building Regulations & Structural Coordination
A successful extension design project requires more than planning approval. Technical compliance is essential before construction begins.
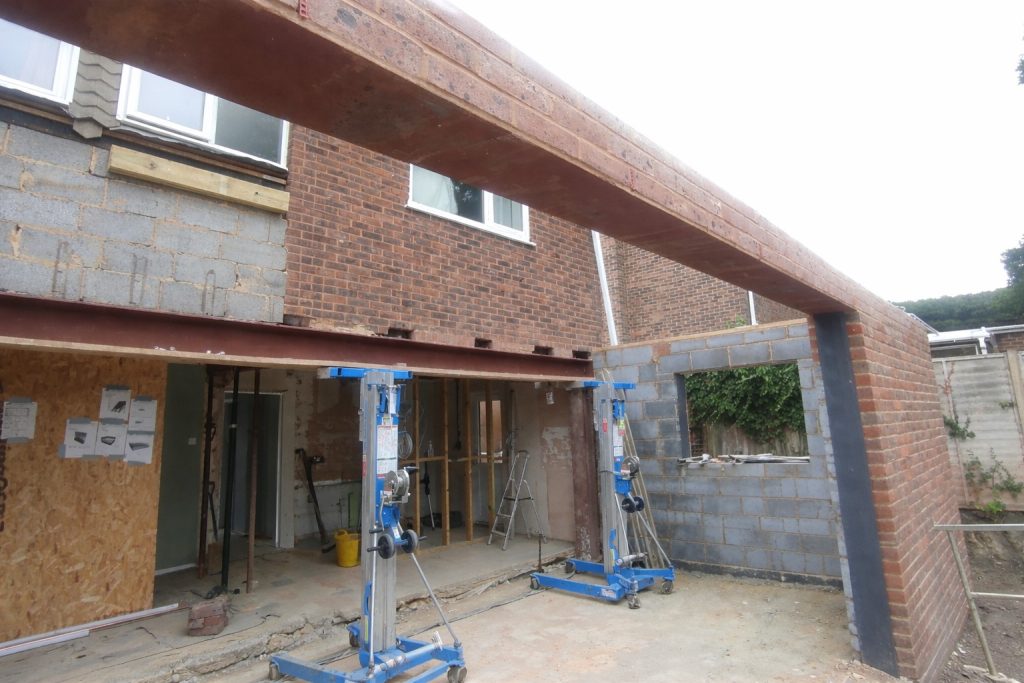
We prepare detailed building regulations drawings and coordinate structural design to ensure:
- Load-bearing wall removals are properly supported
- Structural steel elements are designed, coordinated and approved as part of the overall architectural and engineering strategy
- Insulation and energy performance meet UK standards
- Drainage and plumbing layouts are compliant
By integrating architectural design with structural and regulatory coordination, we minimise site issues and protect construction timelines.
Projects involving internal reconfiguration often require coordinated structural alterations and steel design. Learn more about our structural alterations services in Crawley.
Architect-Led Project Structure
Successful house extension projects require more than additional floor area. Careful consideration must be given to layout efficiency, natural light, structural coordination, circulation and how the new extension connects with the existing property.
At Studio Ninety-Three, our extension projects are developed through a practical architect-led process focused on buildability, planning strategy and long-term usability. From rear extensions and kitchen extensions to side return layouts and structural alterations, each proposal is approached with a clear residential design strategy tailored to the property and the way the space will be used.
Local housing expertise section
Different residential areas across Crawley often present very different extension opportunities and planning considerations. Property age, existing layouts, plot depth, roof structures and neighbouring relationships can all influence how an extension project is approached.
At Studio Ninety-Three, we work on residential extension projects across Crawley and West Sussex, helping homeowners evaluate practical layout options, planning constraints and buildability before moving into technical design and construction phases.
Long-Term Value & Investment Considerations
Well-designed extensions can significantly improve how a property functions on a day-to-day basis while also increasing long-term residential value. Open-plan kitchen layouts, improved circulation, better natural light and stronger connection with outdoor space are often key priorities for homeowners considering extension projects in Crawley.
A carefully planned extension strategy can also help avoid inefficient layouts, unnecessary structural costs and future limitations as household needs evolve over time.
Recent Residential Projects in Crawley
We have delivered architect-led residential extension projects across Crawley, including schemes involving spatial reconfiguration, structural alteration and full ground-floor transformation. These projects have included planning approval, building regulations coordination and on-site technical oversight.
Many house extension projects also involve internal reconfiguration, particularly when improving layout and how spaces connect within the home.
This experience ensures that extension proposals are not only visually considered but structurally viable and compliant from the outset.
You can explore our residential projects in Crawley to see how extension projects are delivered in practice.
Frequently Asked Questions
Do I need planning permission for a house extension in Crawley?
Some house extensions fall under permitted development rights, while others require formal planning approval depending on scale and design impact. We assess your proposal in line with Crawley planning policy.
How long does a house extension take in Crawley?
Timelines vary depending on planning requirements and project complexity. We provide a clear roadmap outlining feasibility, planning, technical design and construction preparation stages.
Do you handle building regulations?
Yes. We prepare full building regulations drawings and coordinate structural calculations prior to construction.
How much does a house extension cost in Crawley?
The cost of a house extension in Crawley depends on the size of the extension, the level of structural intervention and the overall specification of the project. Extensions involving structural alterations, open-plan layouts or more complex planning requirements will typically require a more coordinated architectural and technical approach.
If you are comparing project options, you can also review our detailed guide on house extension cost in Crawley.
Planning a House Extension in Crawley?
If you are planning a house extension in Crawley, an initial consultation can help define the design approach, identify planning requirements and clarify the structural strategy before construction begins.
Working with an experienced architect in Crawley early can help define the right approach and avoid costly mistakes.
This early stage ensures your project is clearly scoped, technically coordinated and ready to move forward with greater confidence.
This ensures your extension project is clearly defined before any construction decisions are made.
House extensions Crawley projects vary significantly depending on the type of extension, the existing property and planning constraints. Understanding these differences early helps ensure a more efficient and successful design and construction process.
Projects are developed through architect-led planning, technical coordination and residential design strategy tailored to each property, layout and construction requirement.
If you are considering a house extension project in Crawley, early architectural planning can help identify layout opportunities, planning constraints and structural considerations before construction begins.
Studio Ninety-Three provides architect-led guidance for residential extension projects across Crawley and West Sussex, helping homeowners move from initial ideas through to planning approval, technical design and construction-ready information.