
Single storey extension Crawley project including rear and front house extensions with full internal reconfiguration and residential refurbishment.
Architect-led extension and full internal reconfiguration delivered from planning approval to site completion.
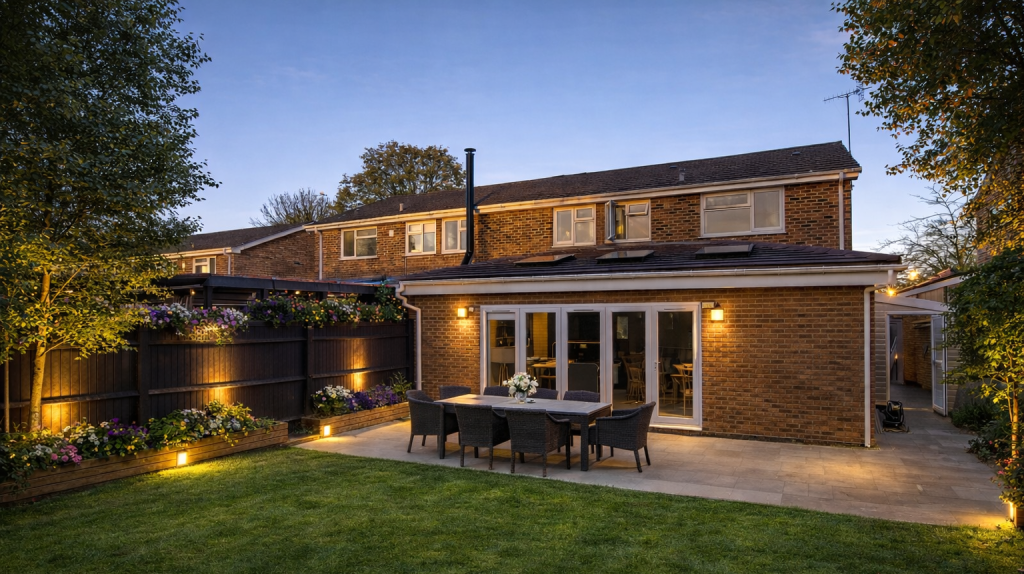
Project Facts
Location: Crawley, West Sussex
Planning: Householder approval
Status: Completed
Scope: Single-storey rear & front extension with full internal reconfiguration
Role: Architecture, planning, technical design & coordination
Contractor: Main contractor appointed by client
The Existing Condition
The property included an outdated conservatory and a compartmentalised internal layout, limiting usable space and natural flow between rooms. This project forms part of our wider house extension work in Crawley.
The brief required both rear and front extensions to rationalise the ground floor arrangement, improve functionality and ensure compliance with local planning constraints.
Key Constraints
- Removal of the existing conservatory
- Reorganisation of a fragmented ground floor plan
- Planning and buildability considerations
Project Scope
- Planning strategy and submission
- Full Building Regulations package
- Structural coordination and technical detailing
- Internal reconfiguration strategy
- Construction-stage support and coordination
Project Summary
The project involved the demolition of the existing conservatory and construction of a new single-storey rear extension, alongside a complementary front extension. The works included full internal reconfiguration, structural modifications and envelope upgrades to create a coherent and functional residential environment.
Design Strategy
The design approach focused on improving spatial continuity between the kitchen, dining and garden areas while maintaining a balanced relationship with the existing house. Careful attention was given to natural light, circulation and structural coordination to ensure the new extensions integrate seamlessly with the original building.
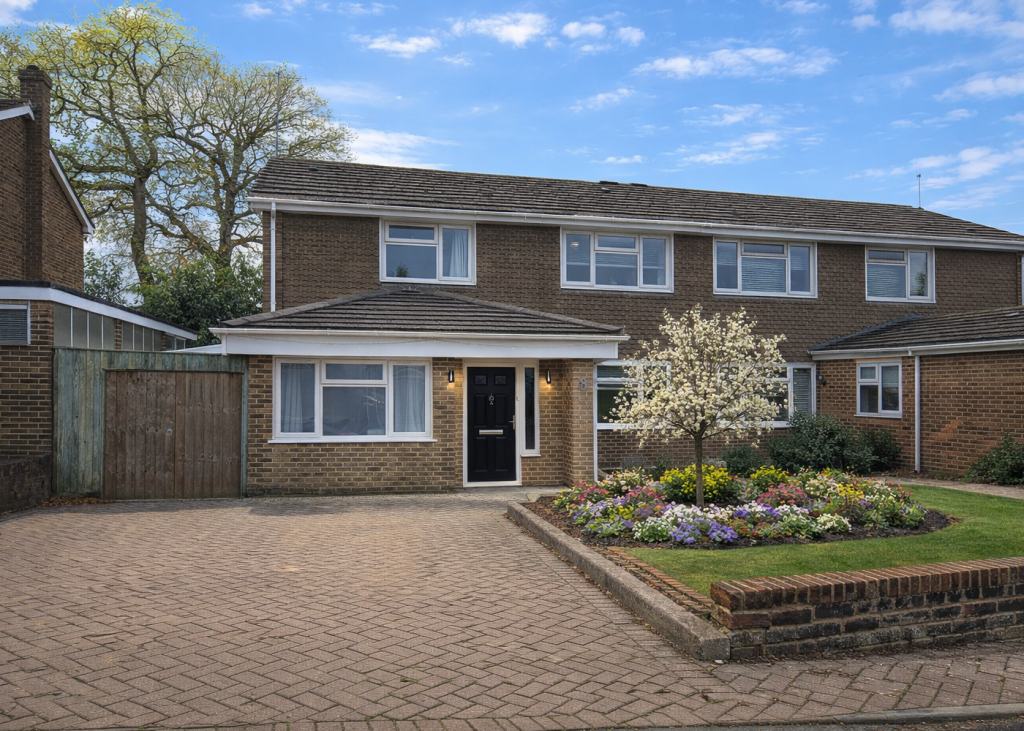
The front extension was designed to strengthen the street elevation while remaining consistent with the character of neighbouring properties. At the rear, the extension creates a stronger visual connection to the garden and provides a more generous family living environment.
Before & After
External Transformation
Visual comparison of pre-existing condition and completed architectural intervention.
Replacing the existing conservatory with a purpose-built single-storey extension, the scheme rebalanced the rear elevation and improved material continuity while maintaining planning compliance.
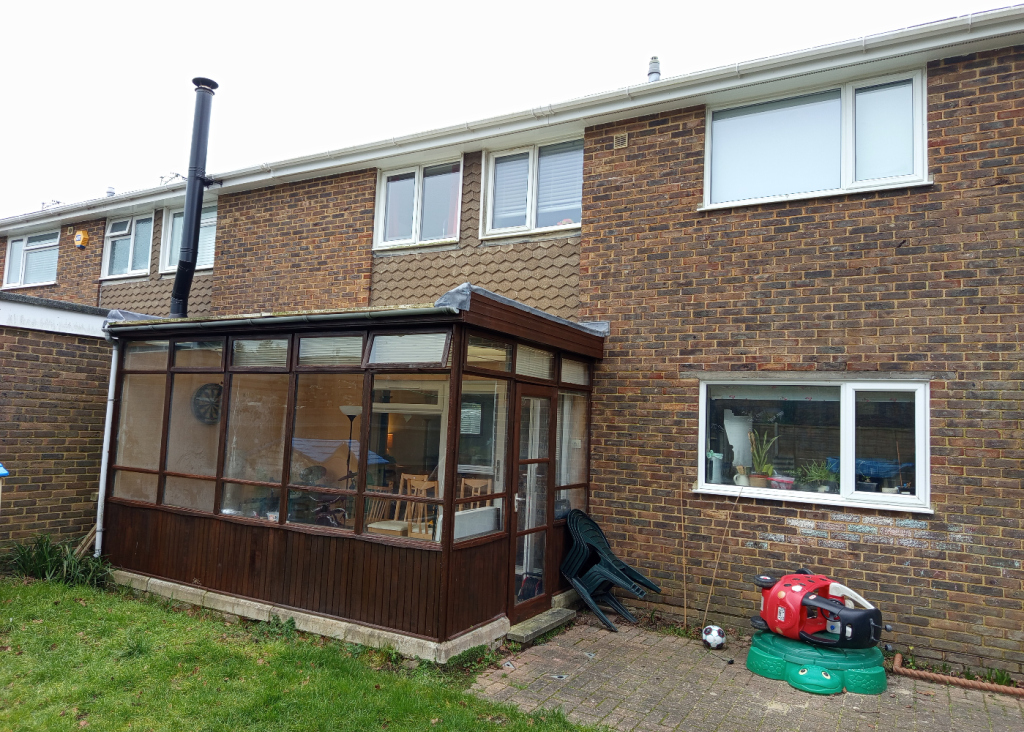
Rear Elevation Before
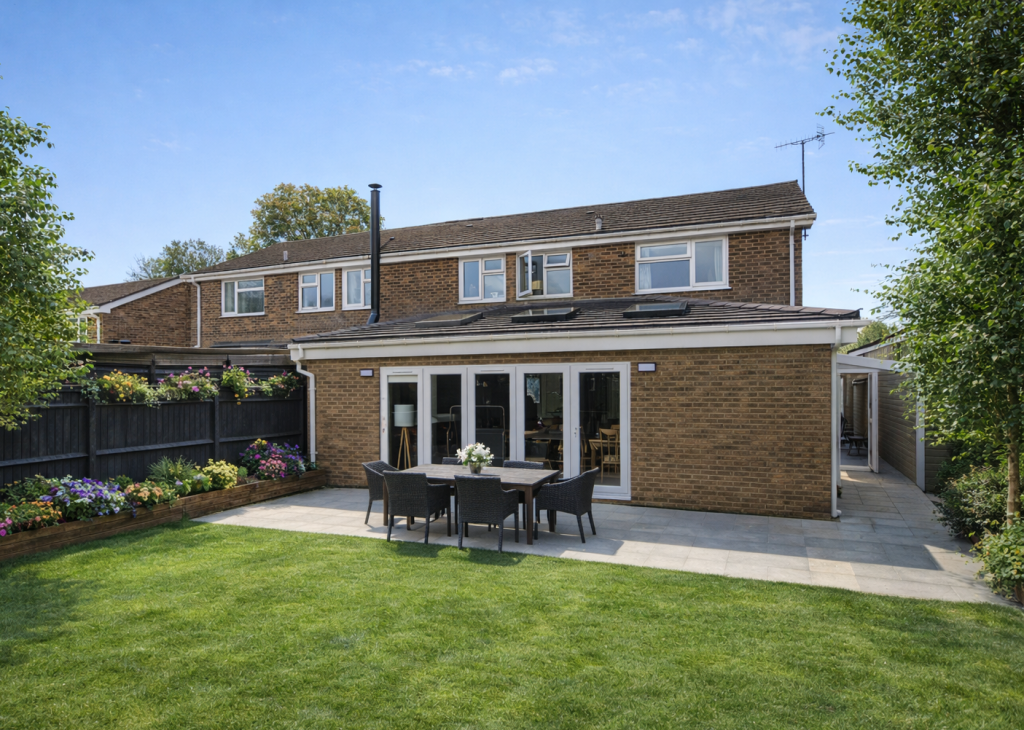
Rear Elevation After
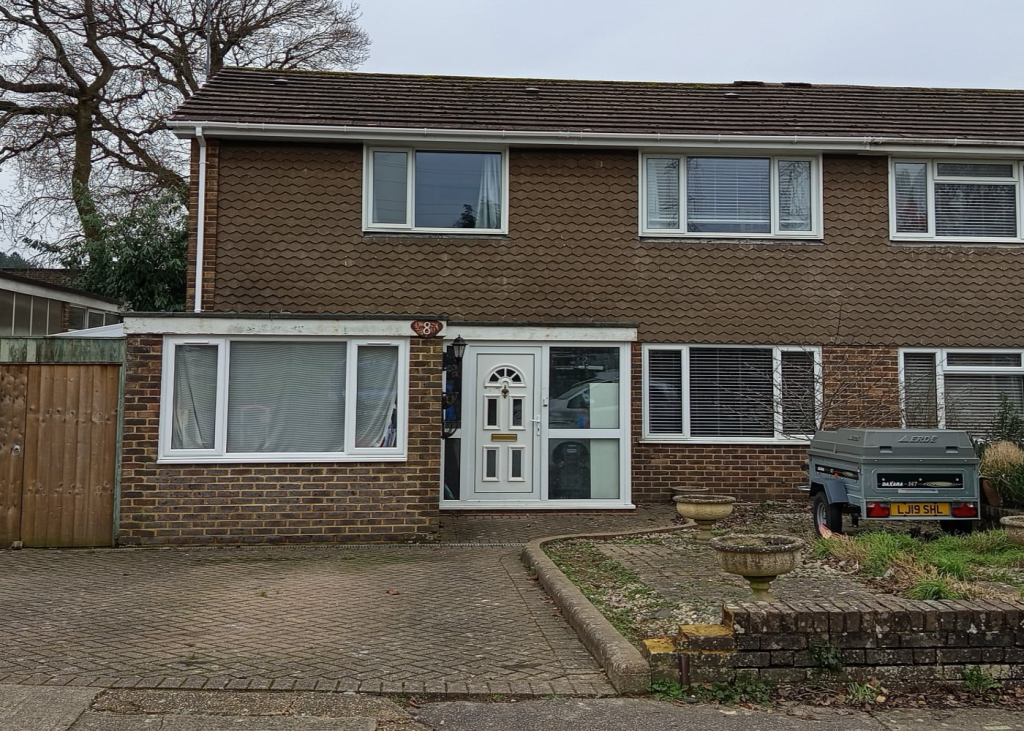
Front Elevation Before
Front Elevation After
Internal Transformation
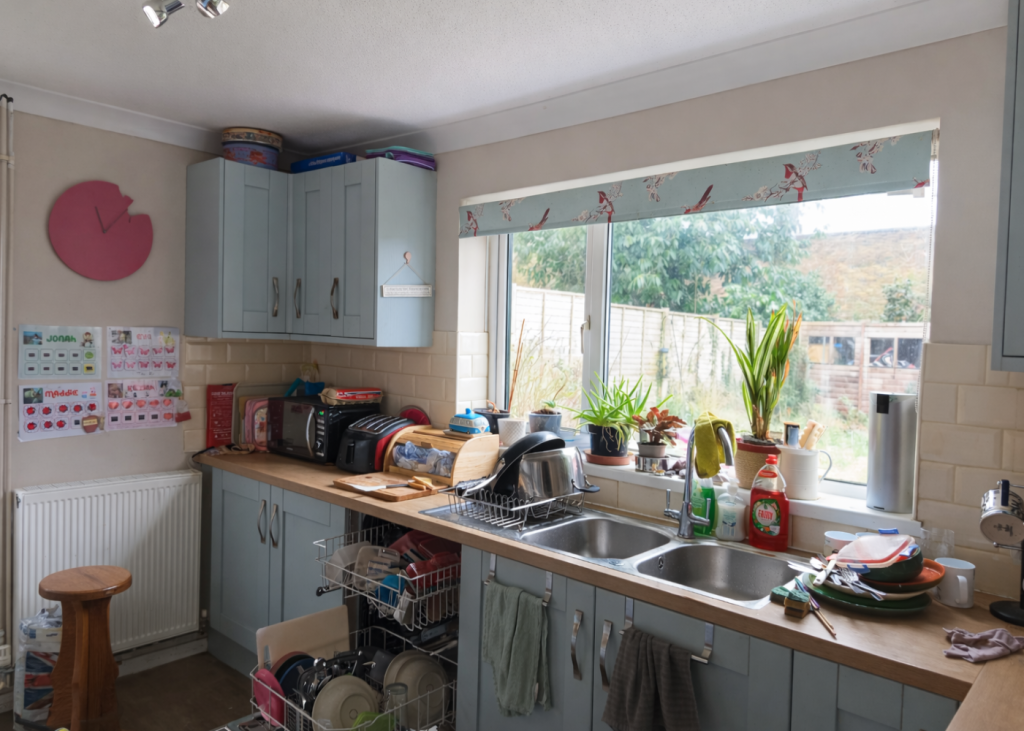
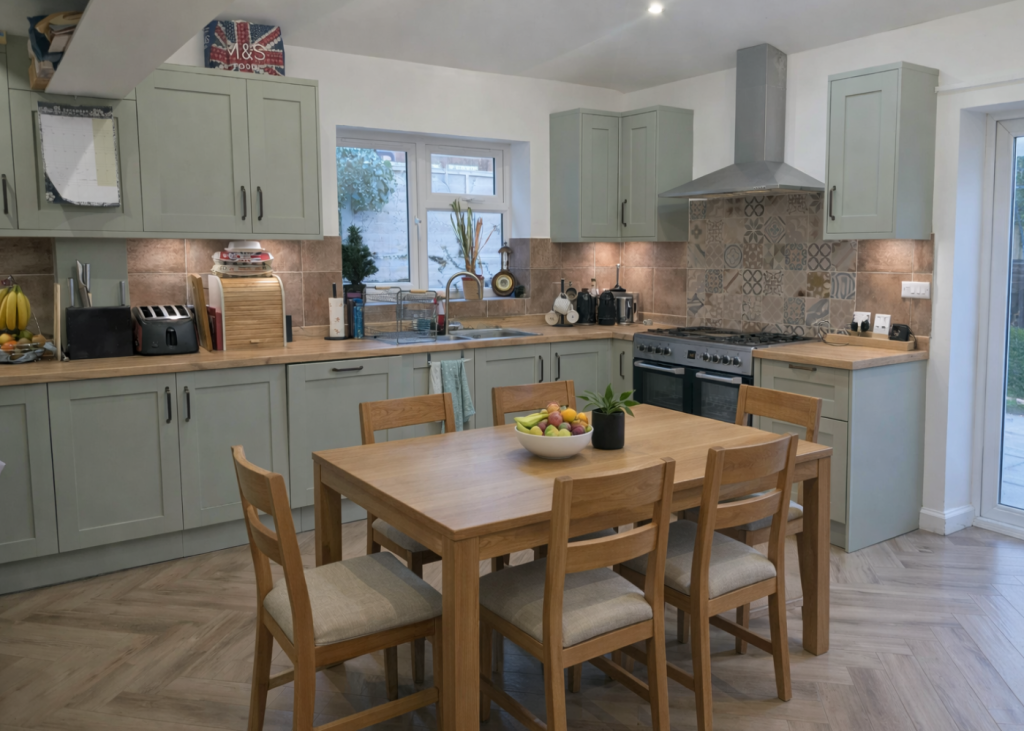
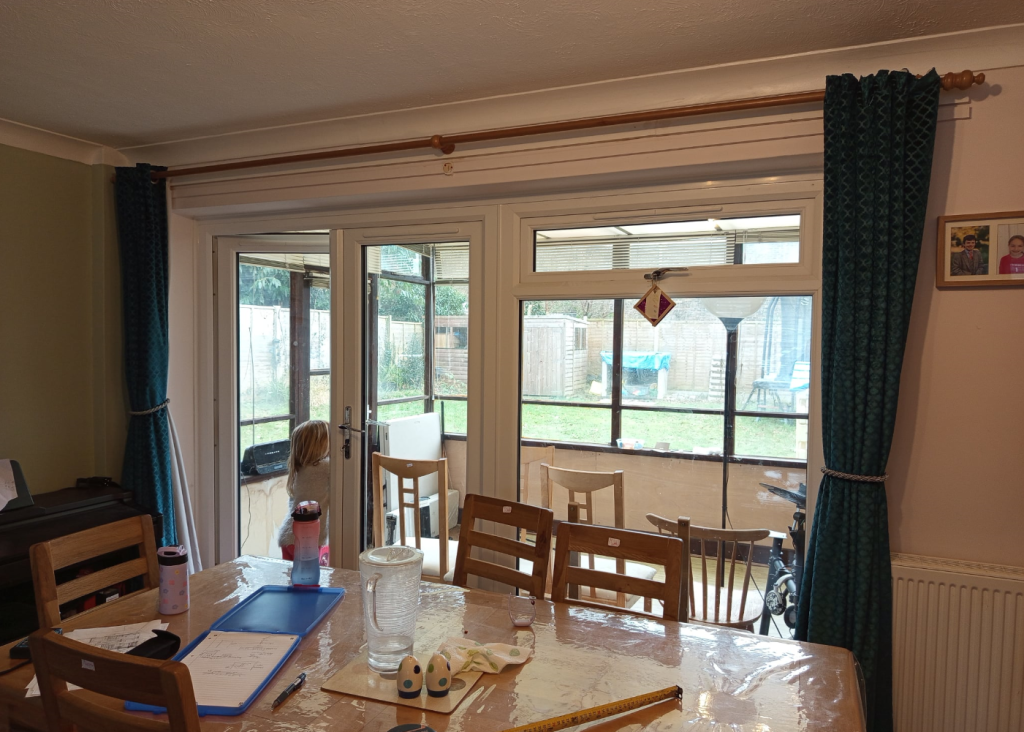
The plan was reconfigured to form a cohesive open-plan kitchen and dining space, improving circulation and strengthening the visual connection to the garden.
Kitchen Transformation
Kitchen — Before
Kitchen — After
Living Area Transformation
Dinning — Before
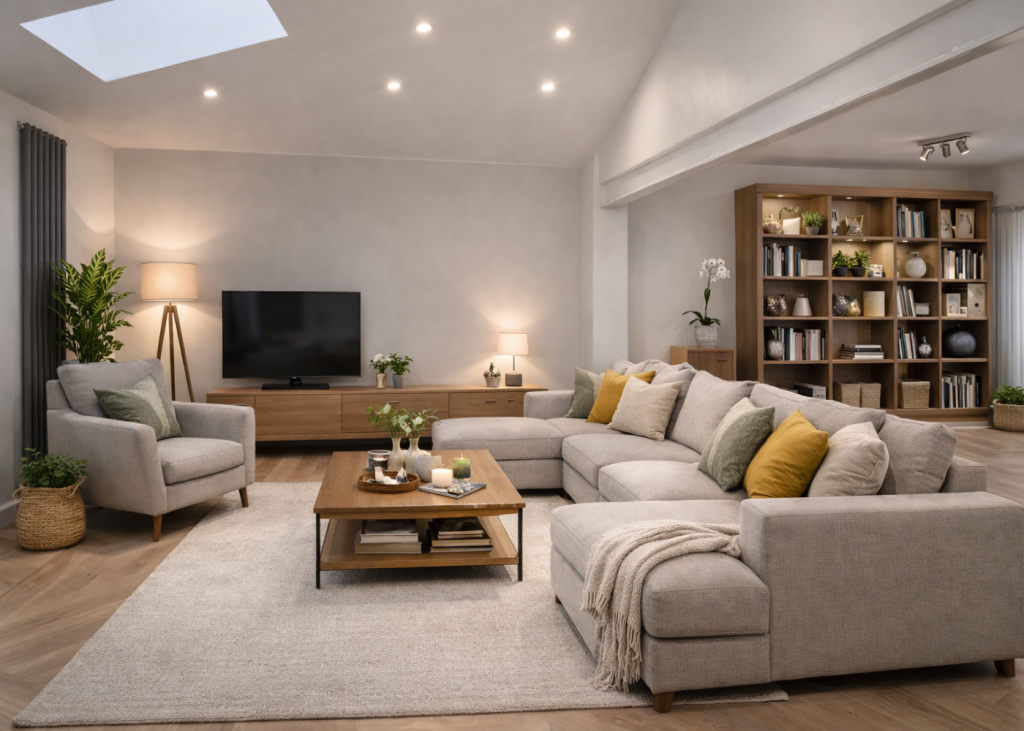
Dinning — after
Design Development
The architectural strategy focused on rationalising the ground floor layout while improving the relationship between the internal living areas and the garden. The removal of the existing conservatory allowed the rear extension to create a more coherent kitchen and dining environment with improved daylight and circulation.
Particular attention was given to material continuity and proportion so that the new single storey extensions integrate naturally with the existing house. The front extension strengthens the entrance presence while maintaining the suburban character of the surrounding street.
Outcome
The project replaces the existing conservatory with a purpose-built single-storey extension, rebalancing the rear elevation and strengthening the relationship between internal living spaces and the garden.
Internally, the reconfiguration forms a cohesive open-plan kitchen and dining environment with improved circulation, enhanced daylight penetration and clearer spatial hierarchy — demonstrating how carefully considered extension can unlock long-term architectural value within a typical suburban dwelling.
This single storey extension Crawley project demonstrates how coordinated planning strategy and internal reconfiguration can transform a typical suburban house.
This house extension in Crawley demonstrates how carefully considered architectural design can transform a typical suburban property through coordinated planning strategy, structural design and internal layout reconfiguration.
Project Delivery Included
Architect-led planning submission
Technical detailing aligned with structural design
Contractor coordination
Quality oversight during construction
Discuss Your Residential Project
Planning a rear or side extension?
We deliver architect-led residential projects from concept through construction.