
Porch extension Crawley project involving the completion of a partially constructed entrance extension to a residential property.
Studio Ninety Three was appointed to review the unfinished works and coordinate the completion of the extension, improving access to the house and integrating a compact WC within the available footprint.
Project Background
The porch extension had been partially constructed by a previous contractor but the works were abandoned before completion, leaving the property with an exposed entrance and difficult access for over a year.
At the time of appointment, the extension remained unfinished and did not provide a usable or properly enclosed entrance to the house.
The porch extension Crawley project required the completion of roofing, glazing, floor finishes and the integration of plumbing and electrical services.
Existing Condition
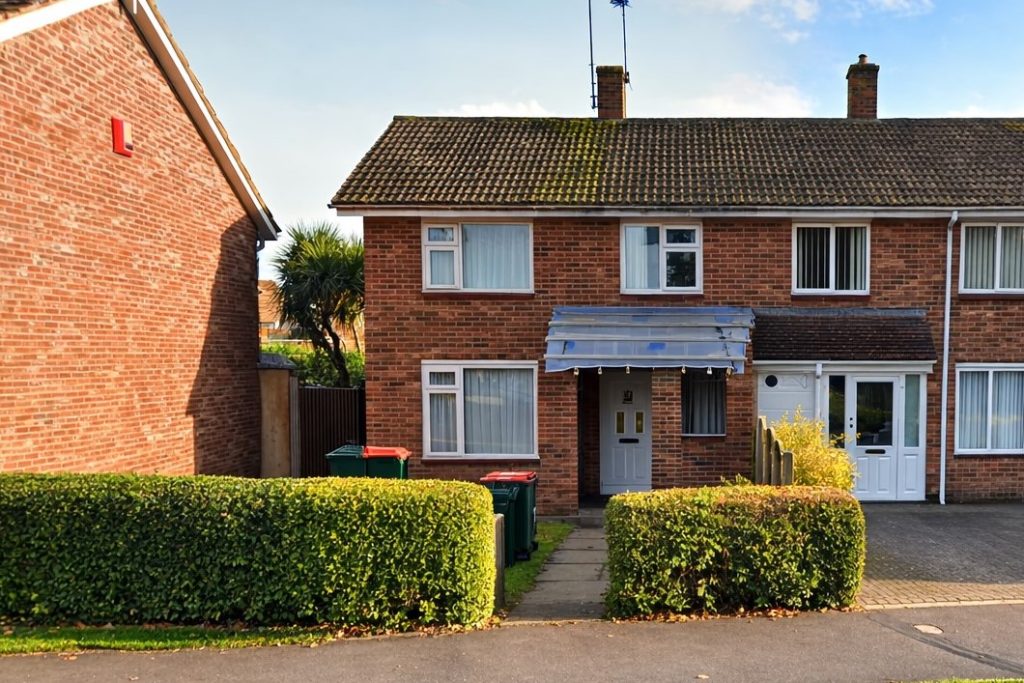
The structure had been built only to brickwork level and was left without a roof, windows, floor finishes, plumbing services, electrical installations or internal arrangement.
As a result, the space could not function as a completed entrance extension and required technical review and coordinated completion works.
Completion Strategy
Studio Ninety Three reviewed the partially completed porch extension and developed a coordinated strategy for completing the structure safely and practically while improving the overall entrance sequence of the property.
The project involved resolving unfinished construction elements, the coordination of roofing and glazing installation, integrating plumbing and electrical services and incorporating a compact WC within the available footprint.
Particular attention was given to ensuring that the completed porch extension integrated naturally with the existing property while remaining practical for everyday residential use.
Outcome
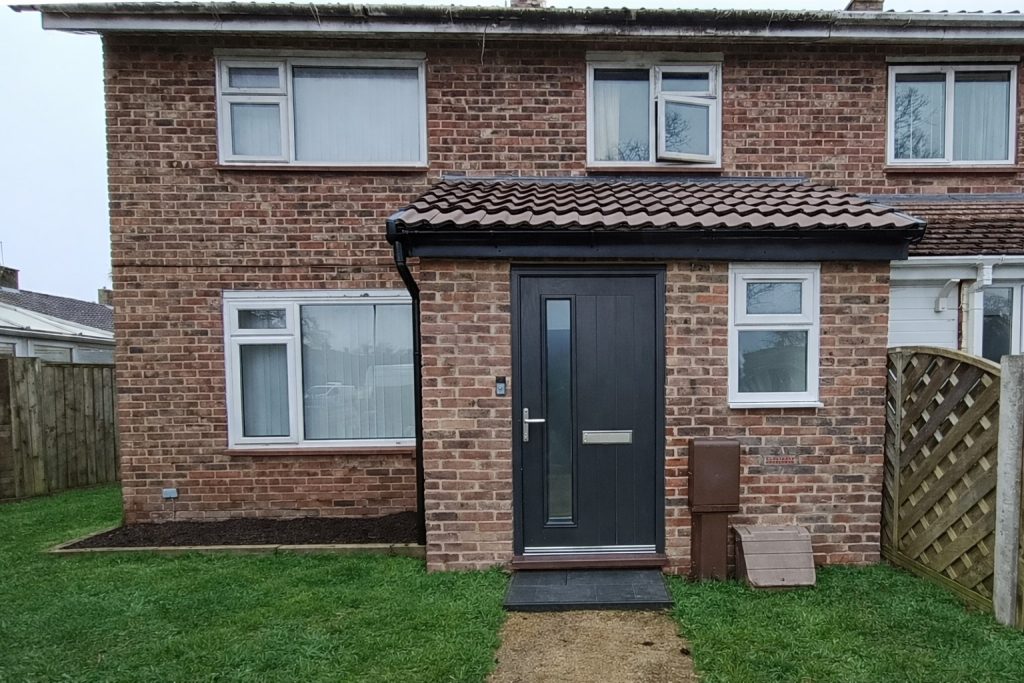
The completed porch extension transformed an exposed and incomplete structure into a fully integrated part of the house.
The project improved access to the property, created a properly enclosed entrance and introduced a compact WC within a constrained footprint while maintaining practical circulation and usability.
Although relatively modest in scale, the project demonstrates how careful architectural coordination and technical planning can successfully resolve partially completed residential works.
Construction Works
The completion of the porch extension required the coordination of several construction elements including roofing installation, window and door fitting, internal finishes and the integration of electrical and plumbing services.
Careful planning was required in order to ensure that the newly completed extension functioned as a practical entrance space while accommodating the compact WC within the available footprint.
Residential Extension Completion
Small residential extensions such as porch additions can significantly improve how a property functions when carefully integrated with the existing building.
In this porch extension Crawley project, the objective was not only to complete an abandoned structure but to ensure the entrance space functioned effectively as part of the overall house layout.
The completed extension now provides a protected entrance area while discreetly incorporating a compact WC within the available footprint.
Porch Extensions in Residential Properties
Porch extensions are often used to improve entrance access, weather protection and day-to-day practicality within residential properties.
In residential properties across Crawley and West Sussex, compact entrance extensions can improve circulation while creating a clearer transition between exterior and interior spaces.
This porch extension Crawley project demonstrates how even relatively small residential interventions can improve usability and integrate naturally with the existing house.
Architectural Services in Crawley
This porch extension Crawley project forms part of our wider residential architectural work across Crawley and West Sussex. Our services include concept design, planning drawings, building regulation drawings and construction coordination for residential extensions and alterations.
Related Residential Projects
Explore more residential architecture projects completed by Studio Ninety Three in Crawley and West Sussex.