
Project Overview
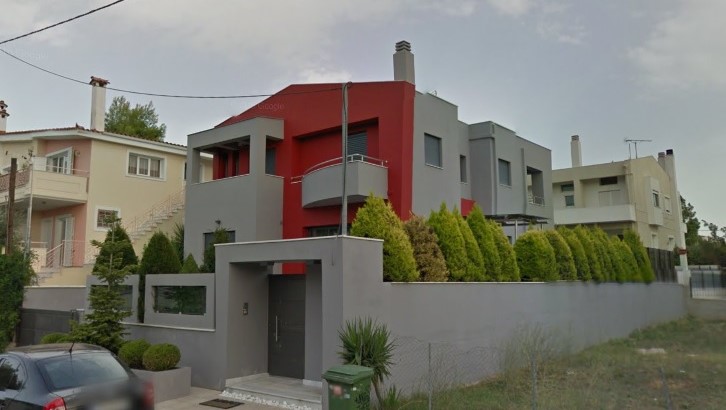
Private Villa in Adames, Kifisia is a contemporary new-build residential project designed with a strong emphasis on spatial clarity, architectural identity and the relationship between interior and exterior spaces.
Studio Ninety-Three was responsible for the architectural design and the supervision of the project throughout its development. The involvement extended beyond the initial design stage and included close attention to materials, colours and a range of interior details, ensuring that the completed residence remained consistent with the original architectural concept.
The villa was conceived as a contemporary private home tailored to the needs of its occupants. Its layout was developed to create clear connections between the main living spaces, the outdoor areas and the swimming pool at the rear of the property.
A key part of the design was the integration of the pool into the architecture of the house, rather than treating it as a separate landscape feature. This relationship became one of the defining elements of the project and influenced the organisation of both the ground floor and basement levels.
Quick Facts
Location
Adames, Kifisia
Project
New-Build Private Villa
Services
Architectural Design
Project Supervision
Status
Completed
Architectural Brief
The brief for this project was to create a contemporary family residence that combined generous living spaces with practical day-to-day functionality while maintaining a strong architectural identity.
The accommodation was organised over three levels, including a basement, ground floor and first floor. The design provides comfortable family living, dedicated entertainment areas and direct connections to the outdoor spaces.
A key requirement of the project was to integrate supporting functions, including covered parking and additional living accommodation at basement level, without compromising the quality of the principal living spaces. The result is a carefully balanced family home where functionality and architectural expression work together as a unified design.
Architectural Design Concept
The architectural concept for this private villa was based on creating a contemporary family home where architecture, natural light and outdoor living form a single, integrated experience. Rather than treating the building and its external spaces as separate elements, the design establishes a continuous relationship between the interior, the landscaped garden and the swimming pool.
The organisation of the residence was carefully considered to provide functional living spaces while maintaining visual openness throughout the property. Large openings maximise natural daylight and strengthen the connection with the surrounding outdoor environment, allowing the garden and pool to become an extension of the internal living areas.
Particular attention was given to proportion, circulation and the way occupants experience the house as they move through different levels. Every principal space was designed to contribute to a cohesive architectural composition that balances practicality with contemporary residential design.
The result is a private residence that combines clear architectural geometry, carefully considered spatial planning and bespoke design solutions tailored to the lifestyle of its owners.
Site Planning and Spatial Layout
The spatial arrangement of the villa was developed to create a natural progression between the indoor living areas and the outdoor environment. The position of the building on the site, together with the organisation of its internal spaces, was carefully planned to maximise functionality, privacy and the quality of everyday living.
The principal living spaces are arranged to maintain a strong visual relationship with the rear garden and swimming pool, allowing natural light to penetrate deep into the interior while reinforcing the connection between architecture and landscape.
The vertical organisation of the residence also played an important role in the overall design. Rather than treating each level as an isolated space, the project was developed so that the basement, ground floor and external areas work together as a unified architectural composition.
This approach created opportunities to introduce bespoke architectural features that enhance both the spatial experience and the relationship between the different levels of the house, forming one of the defining characteristics of the project.
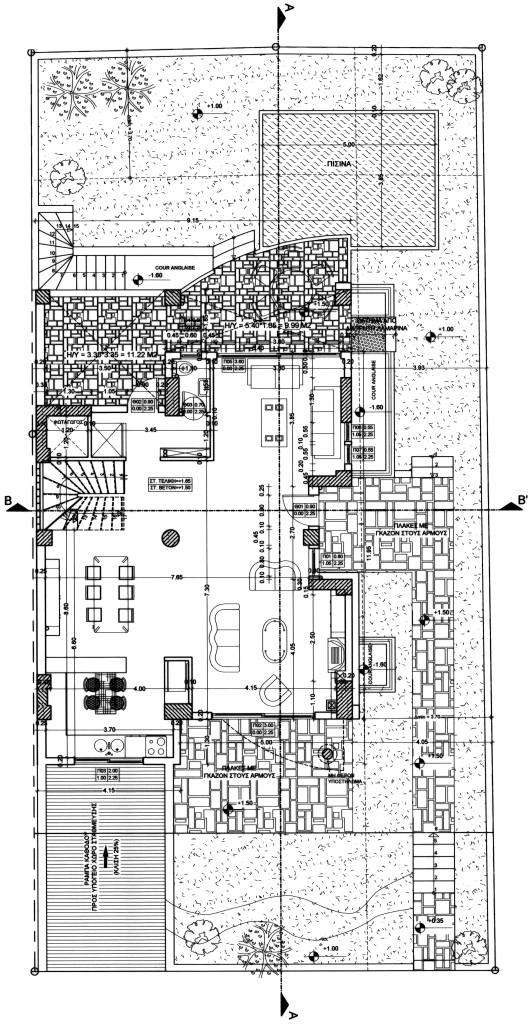
Ground floor plan illustrating the relationship between the internal living spaces, rear garden and swimming pool.
Relationship Between Architecture and Outdoor Living
The relationship between the house and its outdoor spaces was a fundamental part of the architectural design. Rather than positioning the swimming pool as a separate feature within the garden, it was carefully integrated into the overall composition of the residence, creating a continuous dialogue between architecture, landscape and everyday living.
The rear terrace and the principal living areas were designed to maintain direct visual and physical connections with the pool, encouraging a natural transition between indoor and outdoor spaces. One of the distinctive architectural features of the project is the ground-floor balcony, which extends above the swimming pool and forms an integral part of the overall design. Beyond providing elevated views across the garden, it creates a unique interaction between the architecture and the water, allowing direct access to the pool from the upper level.
During the construction phase, the project also evolved through design refinements that improved the relationship between the basement level and the swimming pool. These changes enhanced the spatial quality of the lower ground floor while maintaining the architectural integrity of the original concept, demonstrating the value of continuous design involvement throughout the construction process.
Architectural Features
The architectural language of the villa combines contemporary geometry with carefully balanced proportions, creating a residence that is both modern and timeless. While the overall composition is defined by clean linear forms, the principal elevation incorporates subtle semi-circular elements that soften the façade and establish a distinctive architectural identity.
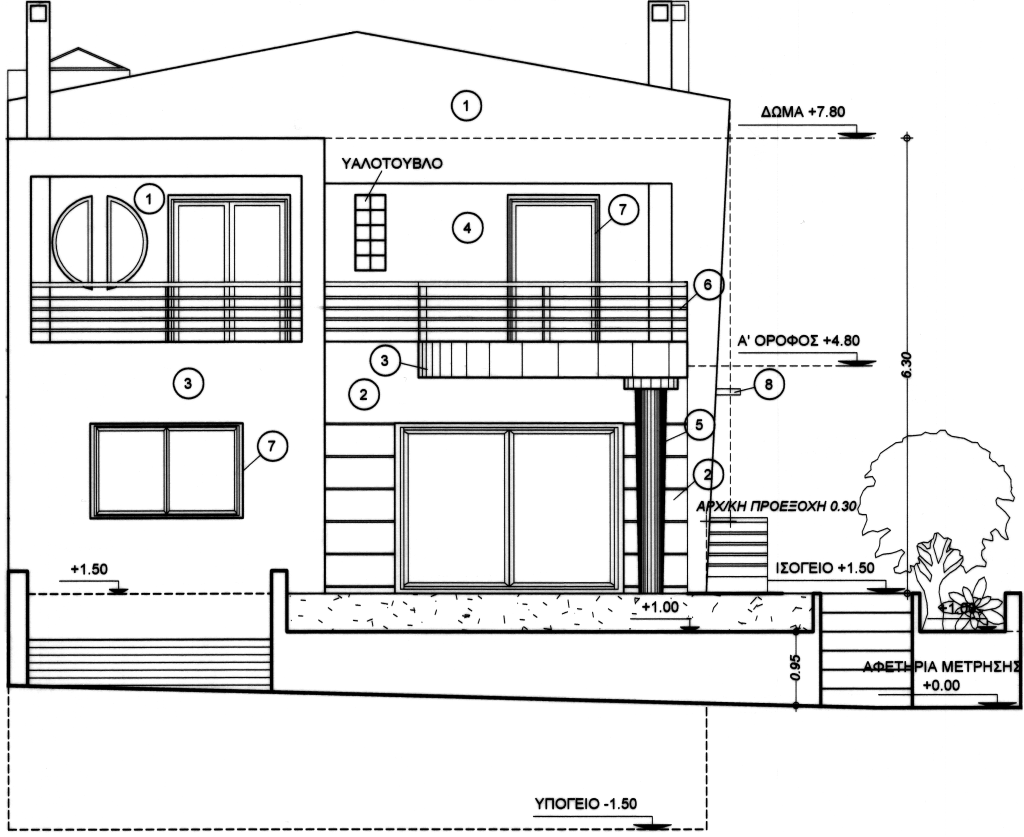
Front elevation showing the contemporary architectural composition and concealed pitched roof.
A concealed pitched roof is integrated within the external walls, allowing the building to retain the appearance of a contemporary flat-roofed volume while benefiting from the practical advantages of a traditional roof structure. This approach reinforces the simplicity of the overall form without compromising its architectural character.
The villa is constructed using a reinforced concrete structural frame with masonry walls, finished externally and internally with high-quality rendered surfaces. A ribbed render finish accentuates the main entrance, adding texture and visual depth to the façade.
The principal entrance is positioned centrally along the side elevation and is defined by a steel-and-glass entrance canopy together with a full-height glazed panel that introduces natural light into the entrance space. Concrete architectural shading elements are incorporated on both the front elevation and the first floor of the rear façade, contributing to solar protection while strengthening the building’s horizontal composition.
Window openings were carefully designed according to the architectural composition of each elevation rather than following a repetitive pattern. This measured approach ensures balanced façades, controlled daylight and a strong relationship between the interior spaces and the overall architectural form.
Architectural Design and Project Supervision
Studio Ninety-Three was appointed to deliver the architectural design and provide project supervision throughout the construction of the villa. Our involvement extended well beyond the preparation of the architectural drawings, ensuring that the design intent was consistently maintained during every stage of the build.
Working closely with the client, structural engineer and contractors, we reviewed construction progress, resolved design challenges and refined architectural details as the project evolved. This collaborative approach allowed practical improvements to be incorporated during construction while preserving the overall architectural vision.
Particular attention was given to the selection of materials, external finishes, colour schemes and interior architectural details. Every decision was considered in relation to the original design concept, creating a coherent and well-balanced contemporary residence.
We believe that successful residential architecture is achieved not only through strong design ideas but also through continuous professional involvement during construction. Careful supervision helps transform architectural drawings into buildings that accurately reflect the original vision while responding to the realities of the construction process.
Project Details
- Project Type: New-Build Private Villa
- Location: Adames, Kifisia, Athens, Greece
- Status: Completed
- Services: Architectural Design & Project Supervision
- Structure: Reinforced Concrete
- Building: Basement, Ground Floor & First Floor
- Sector: Residential Architecture
Planning a New Residential Project?
Whether you are planning a bespoke private villa, a contemporary family home or a residential development, Studio Ninety-Three provides architectural design services from concept design through to project supervision.
Our experience includes new-build residential architecture, complex design coordination and the delivery of bespoke homes tailored to each client’s vision and the unique characteristics of the site.
If you are considering a residential project in the UK or internationally, explore our International Residential Architecture Projects or contact Studio Ninety-Three to discuss your ideas and discover how we can help bring them to life.
Contact Studio Ninety-Three to discuss your next residential architecture project.