
Structural alterations Crawley projects can dramatically transform how existing homes function through open-plan reconfiguration, improved circulation and coordinated structural redesign.
The project involved removing load-bearing elements, coordinating structural steelwork and improving the relationship between kitchen, dining and living spaces to create a brighter, more functional family home.
Existing Condition & Project Challenges
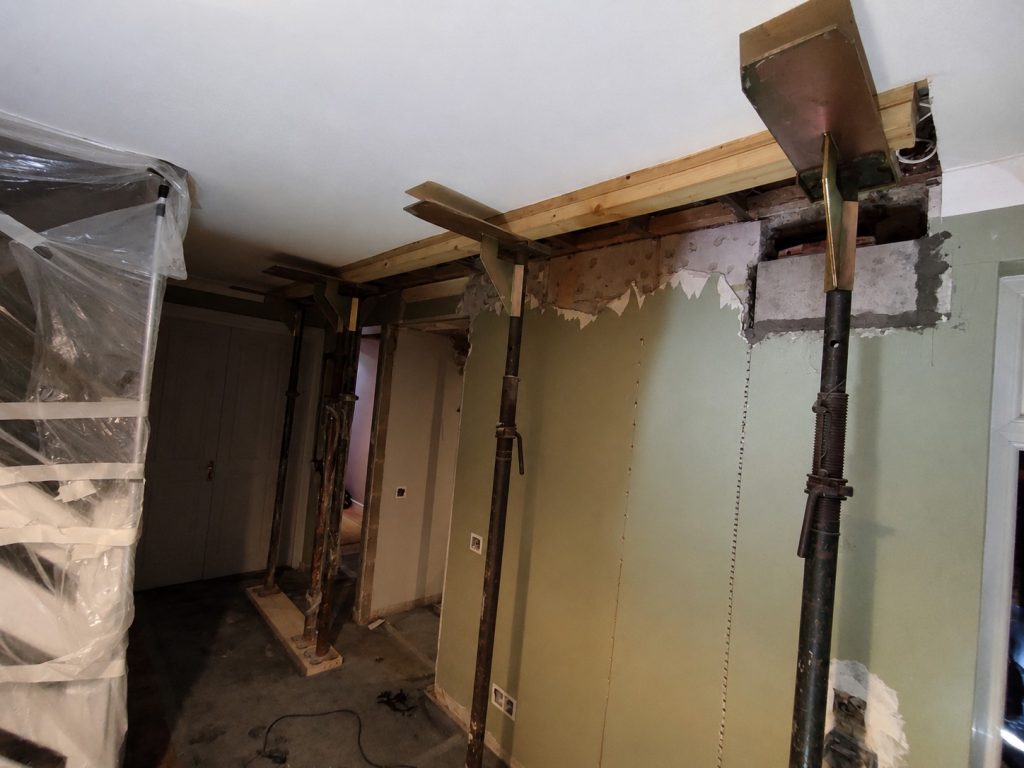
The original ground-floor layout felt fragmented, with disconnected living spaces, limited natural light and restricted circulation between the kitchen, dining and garden areas.
Several structural walls constrained the internal layout, limiting opportunities for open-plan living and reducing the overall functionality of the property for modern day-to-day use.
Architectural Strategy & Spatial Reconfiguration
The project was approached as a wider residential transformation rather than a simple structural alteration. The architectural strategy focused on improving circulation, strengthening the relationship between internal spaces and increasing natural light throughout the ground floor.
By reconfiguring the internal layout and opening key structural zones, the project created a more connected kitchen, dining and living environment better suited to contemporary family living.
Structural Alterations & Technical Coordination
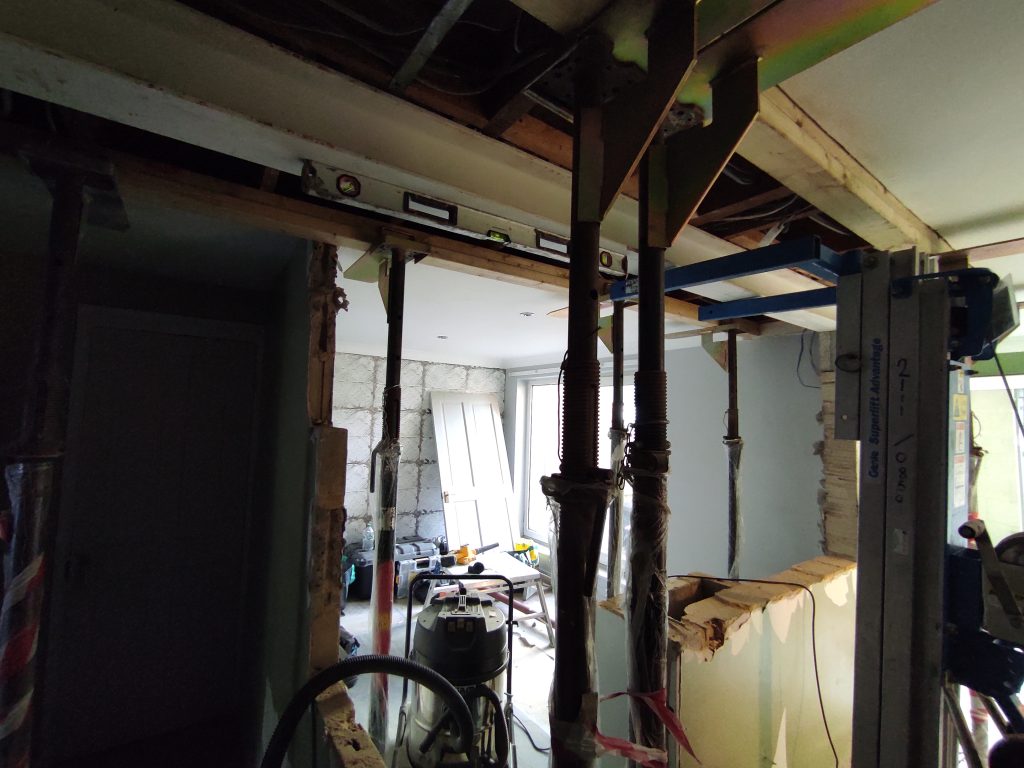
The transformation required careful coordination between architectural design, structural calculations and on-site construction requirements. Load-bearing walls were removed and new structural steel elements were introduced to support wider openings and open-plan reconfiguration.
Technical drawings, structural coordination and building regulation considerations formed a critical part of the overall project delivery process.
Open-Plan Living Transformation
One of the primary goals of the project was to create a more open and usable relationship between the kitchen, dining and living areas while improving visual connection to the garden.
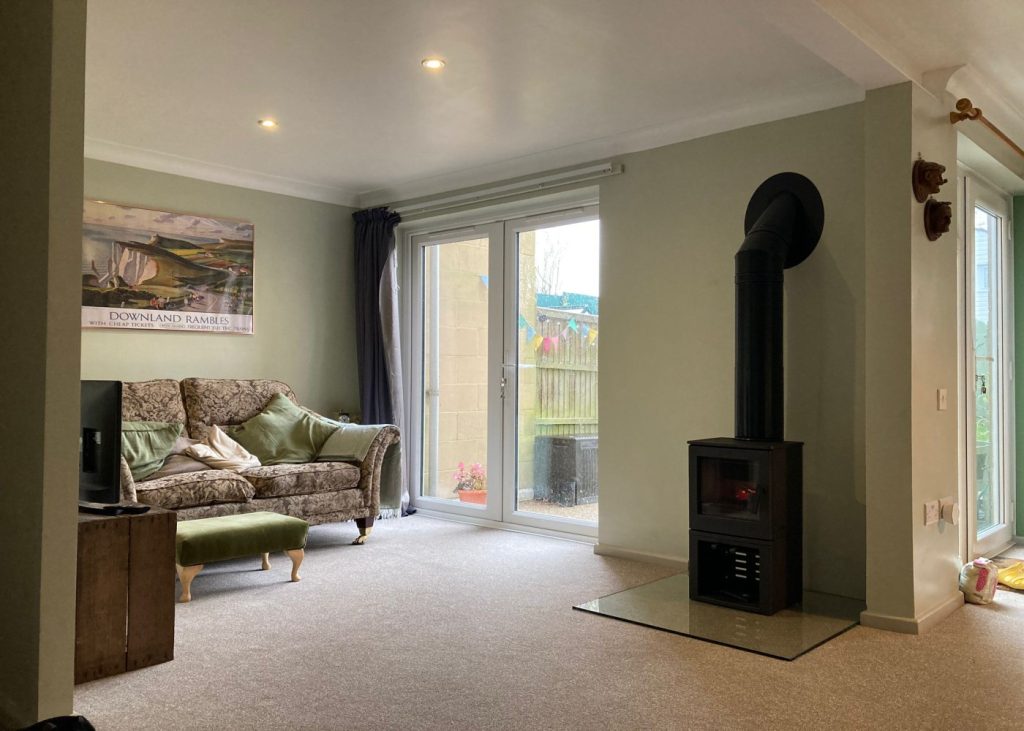
The new layout improved natural light, internal flow and day-to-day functionality, transforming previously disconnected spaces into a more cohesive residential environment.
Project Outcome
The completed transformation significantly improved the usability and spatial quality of the property while maintaining structural integrity and construction practicality.
The project demonstrates how carefully planned structural reconfiguration and architect-led residential design can unlock hidden potential within existing homes while improving long-term living quality and overall property value.
The project also improved the relationship between cooking, dining and living spaces while creating a more flexible layout capable of supporting modern family life over the long term.
The intervention also improved natural light and movement through the ground floor, helping the house function as a more cohesive and connected living environment.
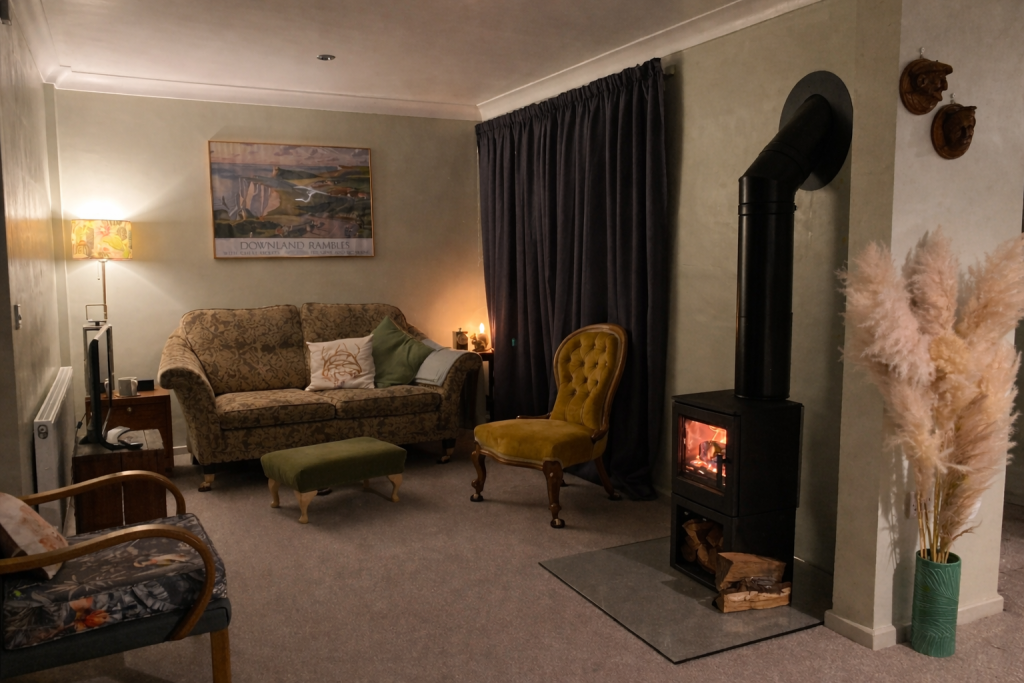
The resulting layout created a stronger connection between the kitchen, dining and living spaces, supporting a more open and practical environment for contemporary family living.
Careful coordination between architectural planning, structural design and on-site construction helped ensure that the transformation remained practical, buildable and aligned with the existing property conditions.
Client Feedback
“We are so happy with how the space changed after opening up the layout. It has created a light and airy space that works perfectly for our family.”
Discuss a Residential Transformation Project
We work on residential transformation projects involving structural alterations, internal reconfiguration and open-plan living improvements across Crawley and surrounding areas.