
Intro
Load bearing wall removal Crawley projects are one of the most effective ways to transform the layout of a home, creating open-plan living spaces and improving how rooms connect.
Load-bearing wall removal is often part of internal reconfiguration projects aimed at improving layout and creating more open living spaces.
As a residential architect in Crawley, Studio Ninety-Three provides a fully coordinated approach to load-bearing wall removal, including design development, structural coordination and building regulation compliance.
These projects require careful planning, structural input and clear technical drawings to ensure the changes are safe, compliant and well integrated into the existing property.
Load-bearing wall removal projects are often part of wider house extensions in Crawley, particularly when creating open-plan kitchen and living spaces.
Load bearing wall removal Crawley projects require careful planning to ensure structural safety and compliance.
If you are considering removing a load-bearing wall in Crawley, discussing your project early can help clarify structural requirements and design options before construction begins.
Structural alterations are delivered as part of our wider residential architecture services in Crawley.
Construction Coordination and Structural Implementation
Structural Intervention
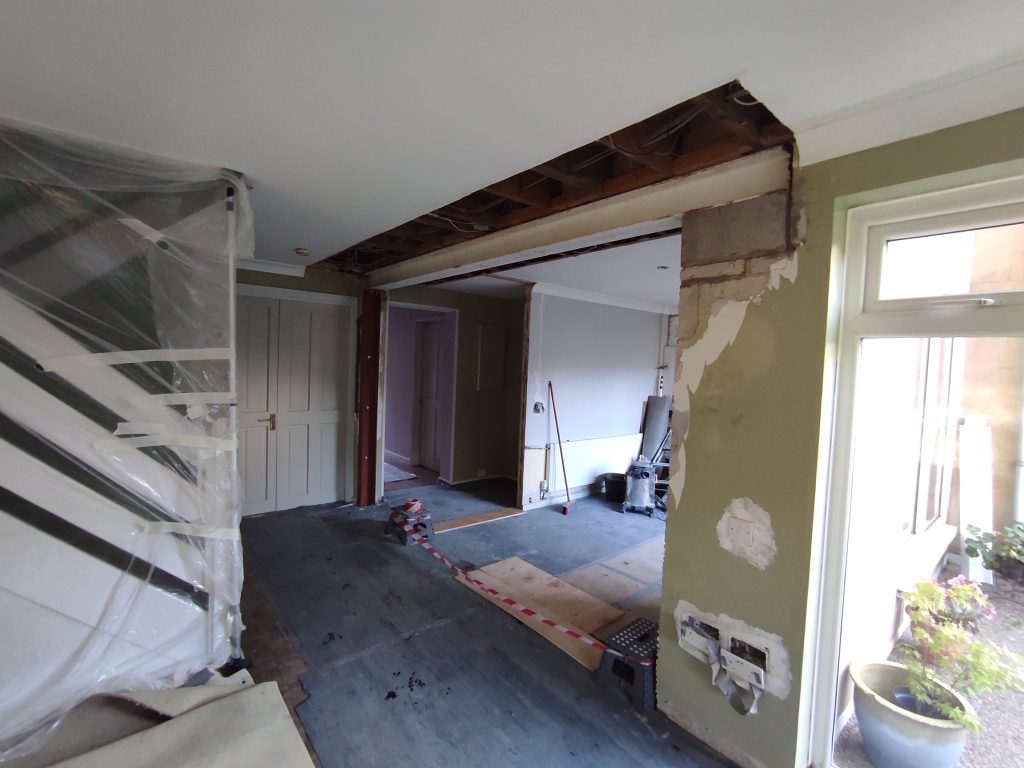
The works required careful temporary support to safely transfer loads while the existing walls were removed.
A structural steel beam was introduced as part of the coordinated design to support the upper floor while forming a wide opening between the living spaces.
Structural Alterations and Load Bearing Wall Removal
Structural alterations frequently involve removing load-bearing walls and installing steel beams (RSJ) walls to create open-plan layouts between kitchens, dining spaces and living areas. These projects require structural calculations, steel beam design and careful coordination between architectural drawings and engineering input to ensure the building remains structurally safe and compliant with building regulations.
These types of structural changes are often part of wider house extensions in Crawley projects.
When Structural Alterations Are Required
Structural alterations are commonly required when internal layouts are reconfigured or when load-bearing walls are removed to create larger open-plan spaces. In many residential projects in Crawley, structural modifications are connected with house extensions, kitchen extensions or internal renovation works.
Load-bearing wall removal is often one element within a wider residential project, particularly where homeowners are reconfiguring layouts or creating open-plan living spaces.
Proper structural coordination ensures that any new beams, columns or supports are designed correctly and integrated with the architectural layout, allowing the building to remain safe, stable and compliant with building regulations.
Key considerations for load bearing wall removal Crawley projects include:
- Structural calculations and beam sizing
- Temporary support during construction
- Building regulations approval
- Integration with the existing layout
Result
The completed alteration significantly improved the spatial quality of the ground floor, allowing better circulation and visual connection between the living areas.
The intervention also created the foundation for future improvements to the property.
Construction Process
Load bearing wall removal Crawley works were carried out with careful planning and coordination. Temporary supports were installed before removing the existing load-bearing wall to ensure structural stability.
A steel beam (RSJ) was then installed to support the upper floor, allowing the internal layout to be opened up safely. All works were completed in accordance with building regulations and inspected during the construction phase.
Load bearing wall removal projects in Crawley often involve RSJ beam installation and close collaboration with building control.
Planning and Technical Coordination
Structural alterations of this type require careful coordination between architectural design, structural engineering and building regulations compliance.
Prior to construction, detailed structural calculations were prepared to confirm the size and specification of the steel beam supporting the upper floor. Temporary support measures were also designed to ensure that the load of the existing structure could be safely transferred while the masonry walls were removed.
Working with an architect-led design approach helped ensure that structural requirements, technical coordination and spatial planning could be resolved together before construction began.
Architectural Approach
Structural alterations are often essential when reconfiguring the internal layout of existing houses. By carefully removing load-bearing elements and introducing steel supports, it becomes possible to transform compartmentalised rooms into open and flexible living spaces.
Load-bearing wall removal is often one element within a wider residential project, particularly where homeowners are reconfiguring layouts or creating open-plan living spaces.
Targeted structural intervention can improve both functionality and spatial quality without extending the building footprint, particularly when structural coordination and architectural planning are approached together from the early design stages.
You can also view the completed Furnace Green home transformation project to see how the structural reconfiguration improved the overall layout and open-plan living environment.
Structural Design and Building Regulation Coordination
Structural alterations often require close coordination between architectural drawings and structural engineering design. When load-bearing walls are removed or structural openings are introduced, steel beams or other structural supports must be carefully designed and integrated within the building fabric.
Many structural alteration projects require coordination with a residential architect in Crawley to ensure that design, structural engineering and building regulation requirements are aligned.
Structural alterations are often connected with house extension projects where internal layouts are reconfigured to create larger open-plan spaces.
This process ensures that the structural integrity of the property is maintained while allowing the internal layout to be reconfigured. Clear structural coordination also supports building regulation approval and helps contractors implement the construction work safely and accurately.
You may also wish to review our residential architecture projects in Crawley.
At this stage, having a clearly defined structural and design strategy is essential before any work begins on site.
If you are planning a similar project, an initial discussion can help define the scope and ensure the project is properly coordinated from the outset.
Working with an Architect for Load-Bearing Wall Removal
Load-bearing wall removal projects require more than just structural intervention. A coordinated architectural approach ensures that the new layout works functionally, complies with building regulations and integrates properly with the existing property.
Working with an architect from the early stages helps define the scope of the project, coordinate structural input and prepare clear technical drawings before construction begins. This reduces risk on site and allows the project to be delivered more efficiently.
This type of project is typically approached through an initial consultation and site-based assessment before any structural work is planned.
These projects are usually shaped through an initial consultation and structured design process so that layout, structure and technical requirements are properly considered before construction begins.
If you are planning a load-bearing wall removal in Crawley, getting the design and structural coordination right before construction begins is critical.
An architect-led approach ensures the project is clearly defined, compliant and ready for construction, reducing uncertainty and avoiding costly changes on site.
Get in touch to discuss your project and explore how it can be developed with a coordinated architectural approach.
You can also review official structural guidance on the UK Planning Portal website.